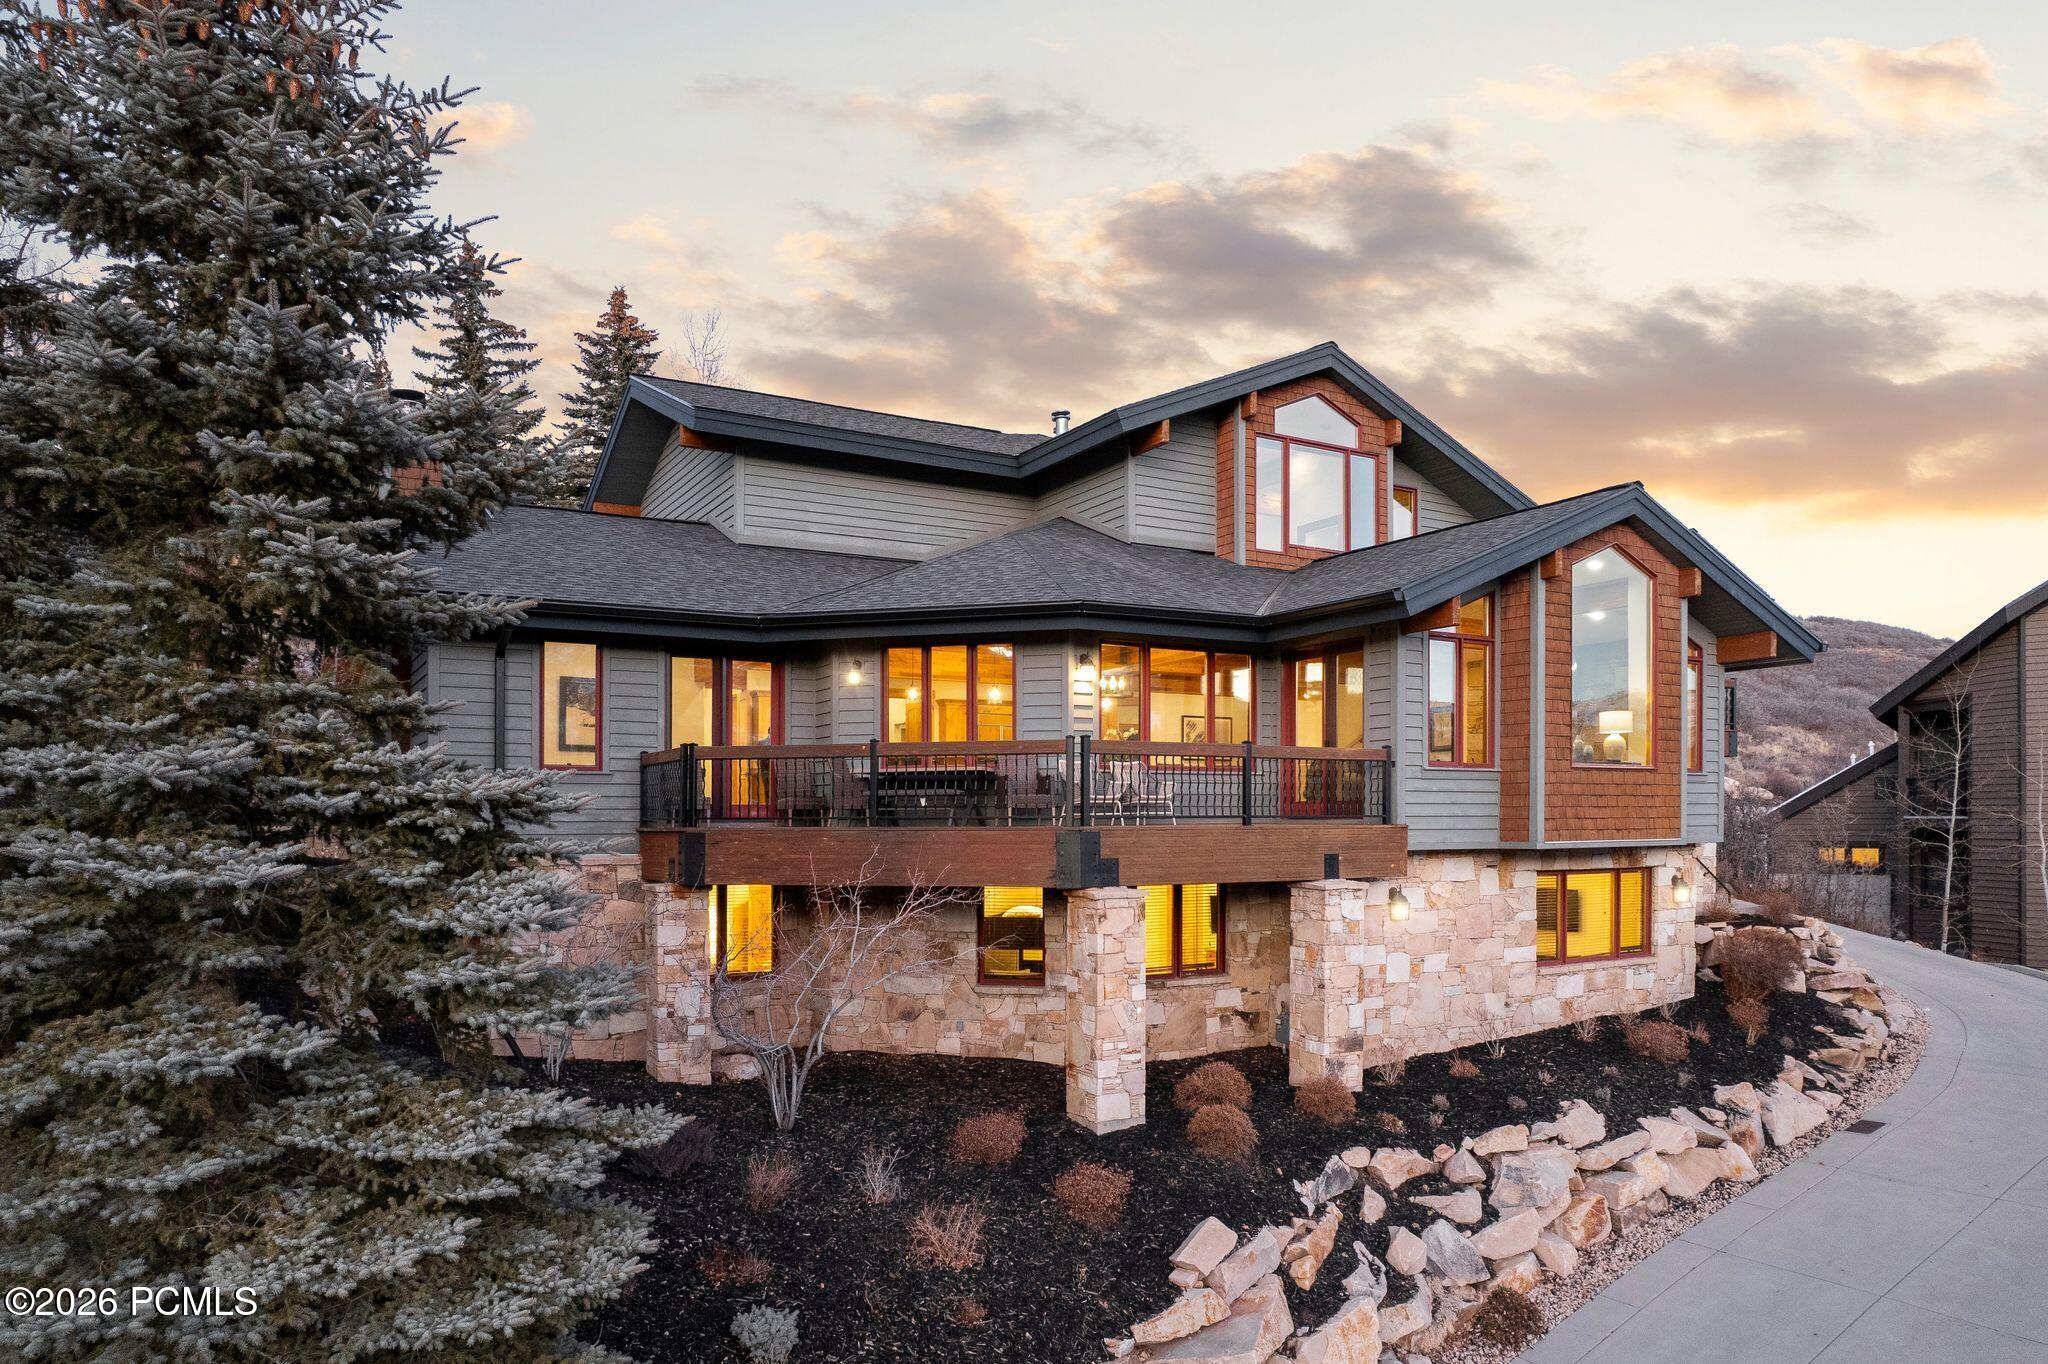
Mountain-style home with a stone foundation, raised deck, and evergreen trees at sunset.
Open-plan living and dining room with vaulted timber ceilings, stone fireplace, and mountain views through tall windows.
Living room with a stone fireplace, timber beams, and windows overlooking a snowy mountain hillside.
Living room with vaulted timber ceiling, stone fireplace, and large windows overlooking snow-dusted hills.
Living room with a stone fireplace, exposed timber beams, and windows overlooking snowy mountains.
Living room with exposed timber beams, a stone fireplace, and an open kitchen behind the seating area.
Open-plan living room with exposed timber beams, a stone fireplace, and glass doors to a deck.
Kitchen with a large wood-paneled island, black bar stools, and exposed timber beams.
Open kitchen and dining area with exposed timber beams, a stone fireplace, and mountain views through the windows.
Open-plan dining and living room with exposed beams, stone fireplace, and windows overlooking snowy hills.
Open-plan kitchen and dining room with timber beams, bar seating, and a stone fireplace.
Open kitchen with granite islands, exposed timber beams, and a stone fireplace.
Kitchen with a large granite island, natural wood cabinetry, exposed beams, and a stone fireplace.
Open-plan kitchen with a large wood island, exposed beams, and a stone fireplace.
Kitchen with a large granite island, wood cabinetry, and exposed timber beams.
Kitchen with wood cabinetry, granite counters, a large island, and exposed timber beams.
Open kitchen with a large wood island, granite counters, exposed timber beams, and mountain views.
Kitchen with extensive natural wood cabinetry, a large granite island, and stainless steel double ovens.
Open kitchen with wood cabinetry, granite islands, exposed beams, and mountain views through large windows.
Kitchen with a large granite island, wood cabinetry, exposed beams, and dark bar stools.
Game room with a pool table, stone fireplace, and built-in wooden shelving.
Pool table beside an open kitchen beneath vaulted ceilings with exposed timber beams.
Home gym with a treadmill and stationary bike beside a wood-framed window.
Laundry room with gray cabinetry, front-loading washer and dryer, and a utility sink.
Wooden deck with outdoor dining furniture overlooking snow-dusted Park City hills and mountains.
Balcony view across Park City homes toward snow-dusted hills and mountains.
Patio hot tub and lounge chairs beside a rocky, tree-lined hillside
Outdoor hot tub on a balcony overlooking evergreen trees and a mountain hillside.
Gray mountain home with stone accents, wooden garage doors, and snow patches on the roof at dusk.
Patio with a large hot tub and lounge chairs beside a wooded, rocky hillside.
Carpeted staircase beside a stone fireplace in a bright living area with exposed wood beams.
Mountain and hillside view from a balcony, with scattered snow and neighboring homes.
Furnished interior with tall windows framing a view of snow-dusted hills and mountains.
Primary bedroom with exposed timber beams, a king bed, and a fur-covered chair by the window.
Bedroom with exposed timber beams, a stone fireplace, and a large bed.
Furnished sitting room with a tall stone fireplace, exposed timber beam, and blue armchairs.
Bedroom with exposed timber beams and large windows overlooking a snow-dusted mountain hillside.
Primary bathroom with double wood vanities, a glass shower, soaking tub, and exposed ceiling beams.
Walk-in closet with extensive built-in shelving, drawers, hanging space, and folded linens.
Bathroom with a wood vanity and soaking tub beside tall windows overlooking a mountain hillside.
Bathroom jetted tub beneath tall windows overlooking snowy mountains.
Bathroom with a wood vanity, large framed mirror, and glass-enclosed tiled shower.
Bathroom vanity with a granite countertop, honey-colored wood cabinets, and a mirror reflecting an open door.
Furnished bedroom with a carved wooden four-poster bed and mountain views through the window.
Bedroom with a carved wood bed, warm wood trim, and a glass-enclosed shower visible through the doorway.
Bathroom with a wood vanity and a glass-enclosed tub and shower.
Wood-paneled sauna with a glass door beside a rough stone wall.
Home theater with black leather recliners, a large screen, and a blue beanbag chair.
Wood-paneled elevator beside a mirrored hallway and carpeted stairs.
Bedroom with two black bunk beds, beige carpet, and a natural wood door.
Bedroom with a black bunk bed and ensuite bathroom doorway.
Bathroom with beige tiled tub-shower, wood vanity, stone countertop, and large round mirror.
Kitchen and dining area with knotty wood cabinets, granite counter, and a round table beneath a Sundance Farms sign.
Kitchen with knotty-pine cabinets, granite counters, stainless-steel refrigerator, and a tan sink beside a carpeted hallway.
Furnished bedroom with a white bed, wooden window blinds, framed ski artwork, and a wall-mounted television.
Bedroom with a large white bed, natural wood trim, and an open wooden door.
Bathroom with granite vanity, wood cabinetry, and a glass-enclosed tiled tub and shower.
Bedroom with a wooden bunk bed, blue bedding, built-in drawers, and a brown leather bench.
Walk-in closet with built-in shelving and hanging rods along both walls.
Bedroom with a white bed, wood-trimmed windows, and views of trees.
Furnished bedroom with a large white bed, gray headboard, and window with wooden blinds.
Bathroom with granite vanity, wood cabinets, and a tiled tub-shower behind glass doors.
Home office with built-in wood desk, two work chairs, and mountain views through large windows.
Modern gray mountain home with stone accents, two wooden garage doors, and a wide concrete driveway.
Wooden deck with wicker seating overlooking snow-dusted Park City hills and homes.
Modern gray mountain home with two garage doors and warmly lit windows at dusk.
Modern mountain home with stone facade, timber balcony, and illuminated windows at dusk.
Floor plan showing bedrooms, bathrooms, a media room, sauna, walk-in closets, halls, and stairs.
Floor plan showing the home's kitchen, family and living rooms, office, exercise room, and other spaces.
Floor plan of the primary bedroom, bath, walk-in closet, hall, and staircase.
Three-level floor plan showing room layouts, including bedrooms, living areas, office, media room, and sauna.
SEE ALL PHOTOS
Mountain-style home with a stone foundation, raised deck, and evergreen trees at sunset.
Open-plan living and dining room with vaulted timber ceilings, stone fireplace, and mountain views through tall windows.
Living room with a stone fireplace, timber beams, and windows overlooking a snowy mountain hillside.
Living room with vaulted timber ceiling, stone fireplace, and large windows overlooking snow-dusted hills.
Living room with a stone fireplace, exposed timber beams, and windows overlooking snowy mountains.
Living room with exposed timber beams, a stone fireplace, and an open kitchen behind the seating area.
Open-plan living room with exposed timber beams, a stone fireplace, and glass doors to a deck.
Kitchen with a large wood-paneled island, black bar stools, and exposed timber beams.
Open kitchen and dining area with exposed timber beams, a stone fireplace, and mountain views through the windows.
Open-plan dining and living room with exposed beams, stone fireplace, and windows overlooking snowy hills.
Open-plan kitchen and dining room with timber beams, bar seating, and a stone fireplace.
Open kitchen with granite islands, exposed timber beams, and a stone fireplace.
Kitchen with a large granite island, natural wood cabinetry, exposed beams, and a stone fireplace.
Open-plan kitchen with a large wood island, exposed beams, and a stone fireplace.
Kitchen with a large granite island, wood cabinetry, and exposed timber beams.
Kitchen with wood cabinetry, granite counters, a large island, and exposed timber beams.
Open kitchen with a large wood island, granite counters, exposed timber beams, and mountain views.
Kitchen with extensive natural wood cabinetry, a large granite island, and stainless steel double ovens.
Open kitchen with wood cabinetry, granite islands, exposed beams, and mountain views through large windows.
Kitchen with a large granite island, wood cabinetry, exposed beams, and dark bar stools.
Game room with a pool table, stone fireplace, and built-in wooden shelving.
Pool table beside an open kitchen beneath vaulted ceilings with exposed timber beams.
Home gym with a treadmill and stationary bike beside a wood-framed window.
Laundry room with gray cabinetry, front-loading washer and dryer, and a utility sink.
Wooden deck with outdoor dining furniture overlooking snow-dusted Park City hills and mountains.
Balcony view across Park City homes toward snow-dusted hills and mountains.
Patio hot tub and lounge chairs beside a rocky, tree-lined hillside
Outdoor hot tub on a balcony overlooking evergreen trees and a mountain hillside.
Gray mountain home with stone accents, wooden garage doors, and snow patches on the roof at dusk.
Patio with a large hot tub and lounge chairs beside a wooded, rocky hillside.
Carpeted staircase beside a stone fireplace in a bright living area with exposed wood beams.
Mountain and hillside view from a balcony, with scattered snow and neighboring homes.
Furnished interior with tall windows framing a view of snow-dusted hills and mountains.
Primary bedroom with exposed timber beams, a king bed, and a fur-covered chair by the window.
Bedroom with exposed timber beams, a stone fireplace, and a large bed.
Furnished sitting room with a tall stone fireplace, exposed timber beam, and blue armchairs.
Bedroom with exposed timber beams and large windows overlooking a snow-dusted mountain hillside.
Primary bathroom with double wood vanities, a glass shower, soaking tub, and exposed ceiling beams.
Walk-in closet with extensive built-in shelving, drawers, hanging space, and folded linens.
Bathroom with a wood vanity and soaking tub beside tall windows overlooking a mountain hillside.
Bathroom jetted tub beneath tall windows overlooking snowy mountains.
Bathroom with a wood vanity, large framed mirror, and glass-enclosed tiled shower.
Bathroom vanity with a granite countertop, honey-colored wood cabinets, and a mirror reflecting an open door.
Furnished bedroom with a carved wooden four-poster bed and mountain views through the window.
Bedroom with a carved wood bed, warm wood trim, and a glass-enclosed shower visible through the doorway.
Bathroom with a wood vanity and a glass-enclosed tub and shower.
Wood-paneled sauna with a glass door beside a rough stone wall.
Home theater with black leather recliners, a large screen, and a blue beanbag chair.
Wood-paneled elevator beside a mirrored hallway and carpeted stairs.
Bedroom with two black bunk beds, beige carpet, and a natural wood door.
Bedroom with a black bunk bed and ensuite bathroom doorway.
Bathroom with beige tiled tub-shower, wood vanity, stone countertop, and large round mirror.
Kitchen and dining area with knotty wood cabinets, granite counter, and a round table beneath a Sundance Farms sign.
Kitchen with knotty-pine cabinets, granite counters, stainless-steel refrigerator, and a tan sink beside a carpeted hallway.
Furnished bedroom with a white bed, wooden window blinds, framed ski artwork, and a wall-mounted television.
Bedroom with a large white bed, natural wood trim, and an open wooden door.
Bathroom with granite vanity, wood cabinetry, and a glass-enclosed tiled tub and shower.
Bedroom with a wooden bunk bed, blue bedding, built-in drawers, and a brown leather bench.
Walk-in closet with built-in shelving and hanging rods along both walls.
Bedroom with a white bed, wood-trimmed windows, and views of trees.
Furnished bedroom with a large white bed, gray headboard, and window with wooden blinds.
Bathroom with granite vanity, wood cabinets, and a tiled tub-shower behind glass doors.
Home office with built-in wood desk, two work chairs, and mountain views through large windows.
Modern gray mountain home with stone accents, two wooden garage doors, and a wide concrete driveway.
Wooden deck with wicker seating overlooking snow-dusted Park City hills and homes.
Modern gray mountain home with two garage doors and warmly lit windows at dusk.
Modern mountain home with stone facade, timber balcony, and illuminated windows at dusk.
Floor plan showing bedrooms, bathrooms, a media room, sauna, walk-in closets, halls, and stairs.
Floor plan showing the home's kitchen, family and living rooms, office, exercise room, and other spaces.
Floor plan of the primary bedroom, bath, walk-in closet, hall, and staircase.
Three-level floor plan showing room layouts, including bedrooms, living areas, office, media room, and sauna.
For Sale

3230 Thistle Street

3230 Thistle Street, Park City, UT 84060

$5,875,000
Perfectly positioned in the prestigious Solamere neighborhood, this extraordinary mountain estate captures panoramic Deer Valley views from every room. The open-concept design and expansive windows showcase refined mountain living with seamless indoor-outdoor flow.

The gourmet kitchen features top-of-the-line appliances, ideal for entertaining. The primary suite is a private retreat with a stone fireplace, sitting area, private balcony, dual walk-in closets, spa-inspired bath, and stunning views.

The lower level offers three king bedroom suites, a bunkroom suite, theater, wet bar, game area, and sauna. Additional amenities include an elevator to all levels, hot tub, fitness room, private office, heated driveway, and four-car garage.

Offered fully furnished and turnkey. Solamere Pool & Tennis Club membership included. Minutes from Deer Valley Resort and Park City's Historic Main Street.

5
beds

7
baths

6,483 Sq.Ft. LIVING AREA

0.35 Acres lot

Tara Vaught

Tara Vaught

Features & Amenities

Interior

  • total bedrooms5
  • Total bathrooms7
  • full bathrooms5
  • half bathrooms2
  • Flooring Carpet, Tile, Wood
  • Fireplace Gas, Wood Burning
  • APPLIANCES Humidifier, Dishwasher, Disposal, Double Oven, Gas Range, Microwave, Oven, Refrigerator, Washer, Other
  • other interior Features Washer Hookup, Elevator, Storage, Spa/Hot Tub, Ceiling Fan(s), Ceiling(s) - 9 Ft Plus, Double Vanity, Electric Dryer Hookup, Granite Counters, Jetted Bath Tub(s), Kitchen Island, Pantry, Sauna, Steam Room/Shower, Vaulted Ceiling(s), Walk-In Closet(s), Wet Bar, Breakfast Bar

Area & Lot

  • Status For Sale
  • Living Area6,483 Sq.Ft.
  • Total Area6,483 Sq.Ft.
  • Lot Area0.35 Acres
  • MLS® ID12600557
  • TypeResidential
  • YEAR BUILT2002
  • NeighborhoodLower Deer Valley
  • Architecture StylesMountain Contemporary
  • View DescriptionMountain(s), Ski Area, Trees/Woods

Exterior

  • Garage Space4.0
  • water SourcePublic
  • utilitiesCable Available, Electricity Connected, High Speed Internet Available, Natural Gas Connected, Phone Available
  • roofAsphalt, Shingle
  • lot featuresGradual Slope, South Facing
  • parkingStreet, Floor Drain, Hose Bibs, Oversized
  • HEAT TYPEFireplace(s), Forced Air, Natural Gas, Zoned
  • AIR CONDITIONINGAir Conditioning
  • sewerPublic Sewer
  • SubstructureConcrete Perimeter
  • HOA AmenitiesTennis Court(s), Clubhouse, Pets Allowed, Pool, Hot Tub
  • other exterior FeaturesBalcony, Drip Irrigation, Heated Driveway, Lawn Sprinkler - Timer

Financial

  • Sales Price$5,875,000
  • Real Estate Tax $28,919/yr
  • HOA $900/yr
View Virtual Tour
Open-plan living and dining room with vaulted timber ceilings, stone fireplace, and mountain views through tall windows.

Schedule a Showing

We would love to show you our beautiful property. Please select your preferred date and time below. An agent will be in touch shortly to confirm your appointment.

Schedule a Showing

We would love to show you our beautiful property. Please select your preferred date and time below. An agent will be in touch shortly to confirm your appointment.
Thank you for your interest in 3230 Thistle Street, Park City, UT 84060. We are reviewing your request and will be in touch shortly!

Mortgage Calculator

Estimate your monthly mortgage payment, including the principal and interest, property taxes, and HOA. Adjust the values to generate a more accurate rate.

All estimates are provided for informational purposes only. Actual amounts may vary.
$0,000 Your Payment 20 15 65
$0,000 Your Payment

Lower Deer Valley

Home to fantastic views and stunning properties.

Explore

Get In Touch

Work with Tara

Follow Me on Instagram